July 20, 2026
Summer is one of the most popular times for Long Island homeowners to tackle kitchen upgrades, and maximizing storage is consistently the most requested goal in any cabinet renovation conversation. A kitchen that functions beautifully is not simply about aesthetics — it is about having a space where everything has a place, the workflow is intuitive, and the daily experience of cooking and entertaining feels effortless rather than frustrating. The good news is that new cabinetry, thoughtfully designed and professionally installed, can completely transform how a kitchen functions in ways that go far beyond adding more shelf space. Understanding the strategies that professional cabinet designers use to maximize storage gives every Suffolk County homeowner a clearer and more exciting vision of what a new installation can actually accomplish.
Starting With a Layout Assessment Before Selecting Any Products
According to HomeGuide, small kitchen cabinet installations typically require two to five days to complete, which means the actual installation period is remarkably brief compared to the months or years of daily enjoyment the finished project delivers — making the planning phase the most important investment of time in the entire process. Kitchen cabinets that are selected without first understanding the full layout, traffic patterns, and functional demands of the specific kitchen consistently fall short of their potential because the configuration choices were made without the context that only a thorough site assessment can provide. A professional design consultation that evaluates the kitchen's dimensions, natural light, existing appliance positions, and the household's cooking and storage habits produces a cabinetry plan that uses every inch of available space with genuine intentionality rather than simply filling the walls with boxes that happen to fit.
Extending Storage to the Ceiling With Full-Height Cabinetry
One of the most impactful storage decisions a homeowner can make during a cabinet renovation is choosing to extend upper cabinets all the way to the ceiling rather than stopping at the conventional eight-foot height that leaves a dead zone of unusable space above the cabinets that collects dust and does nothing for the kitchen's functional capacity. Kitchen cabinets that reach ceiling height provide significantly more storage volume than their standard counterparts, which allows the kitchen to accommodate the full range of items that most households need to store — from everyday dishes to seasonal serving pieces and small appliances used only occasionally throughout the year. Professional interior design services that incorporate full-height cabinetry into the kitchen plan also create a more polished and architecturally complete look that makes the room feel larger, more intentional, and more custom than a layout with awkward gaps between the cabinet tops and the ceiling above them.
Adding a Kitchen Island to Create Storage From Every Angle
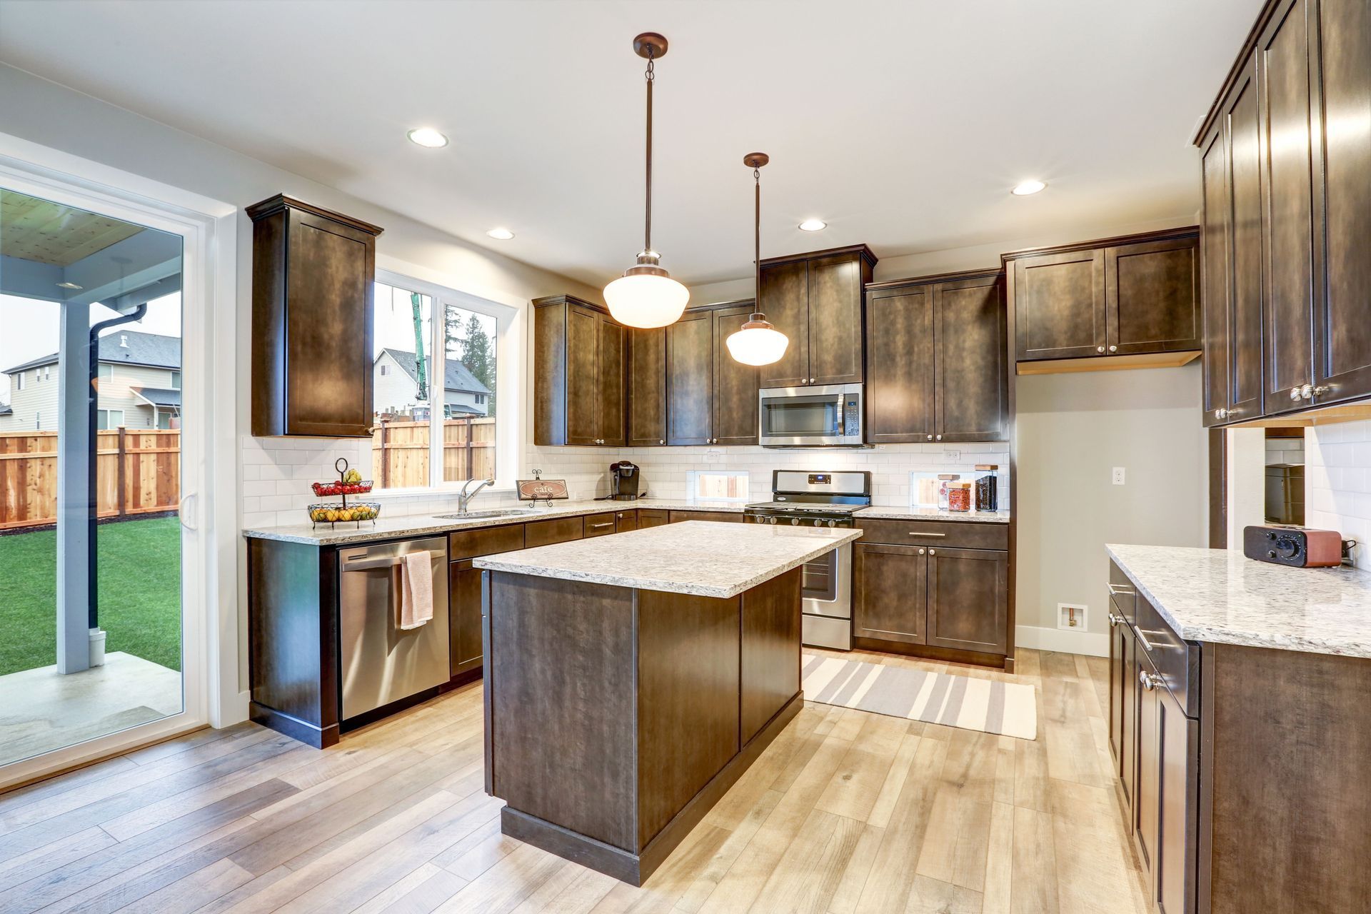
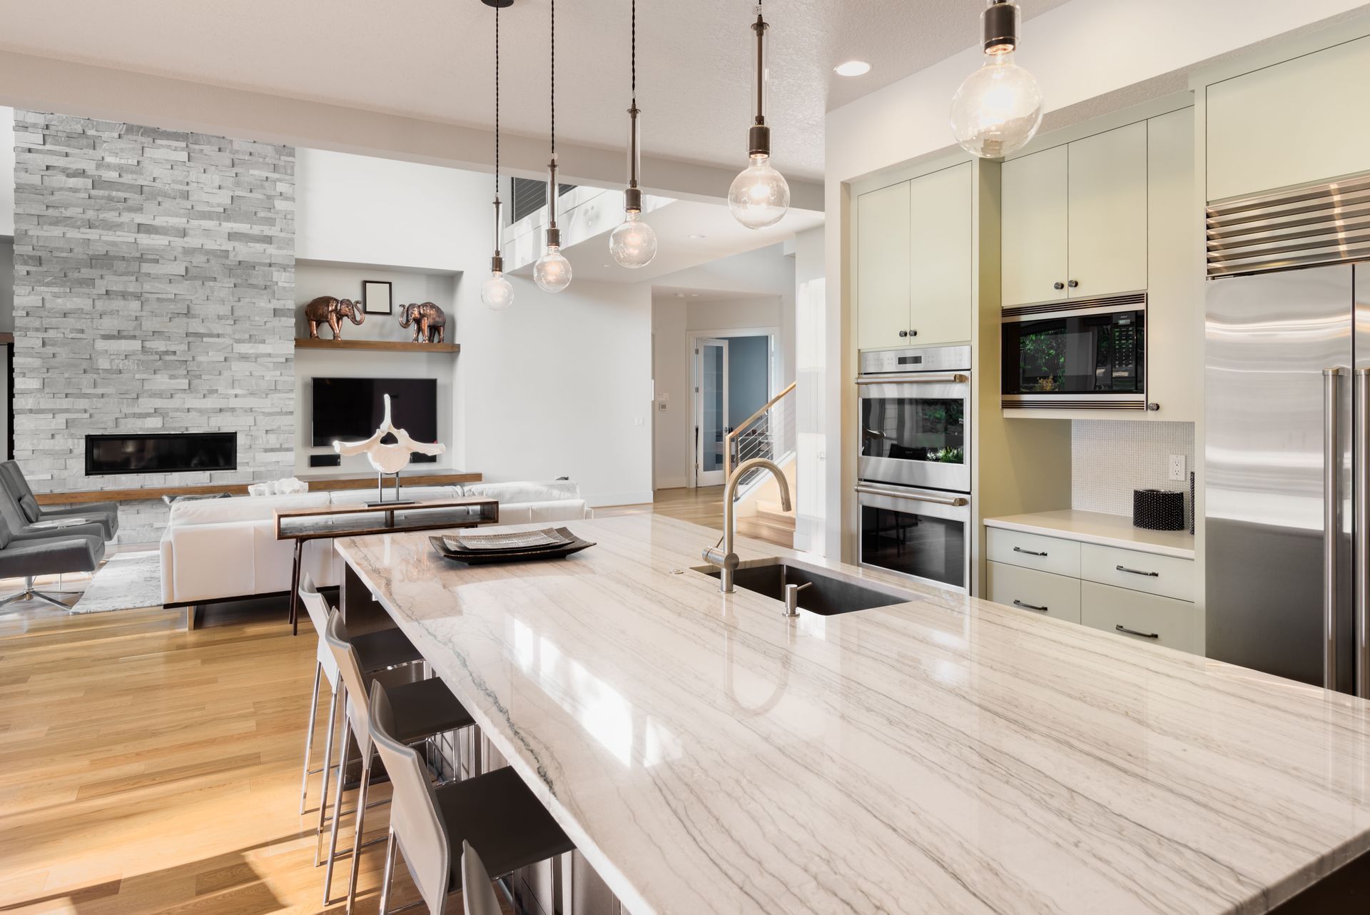
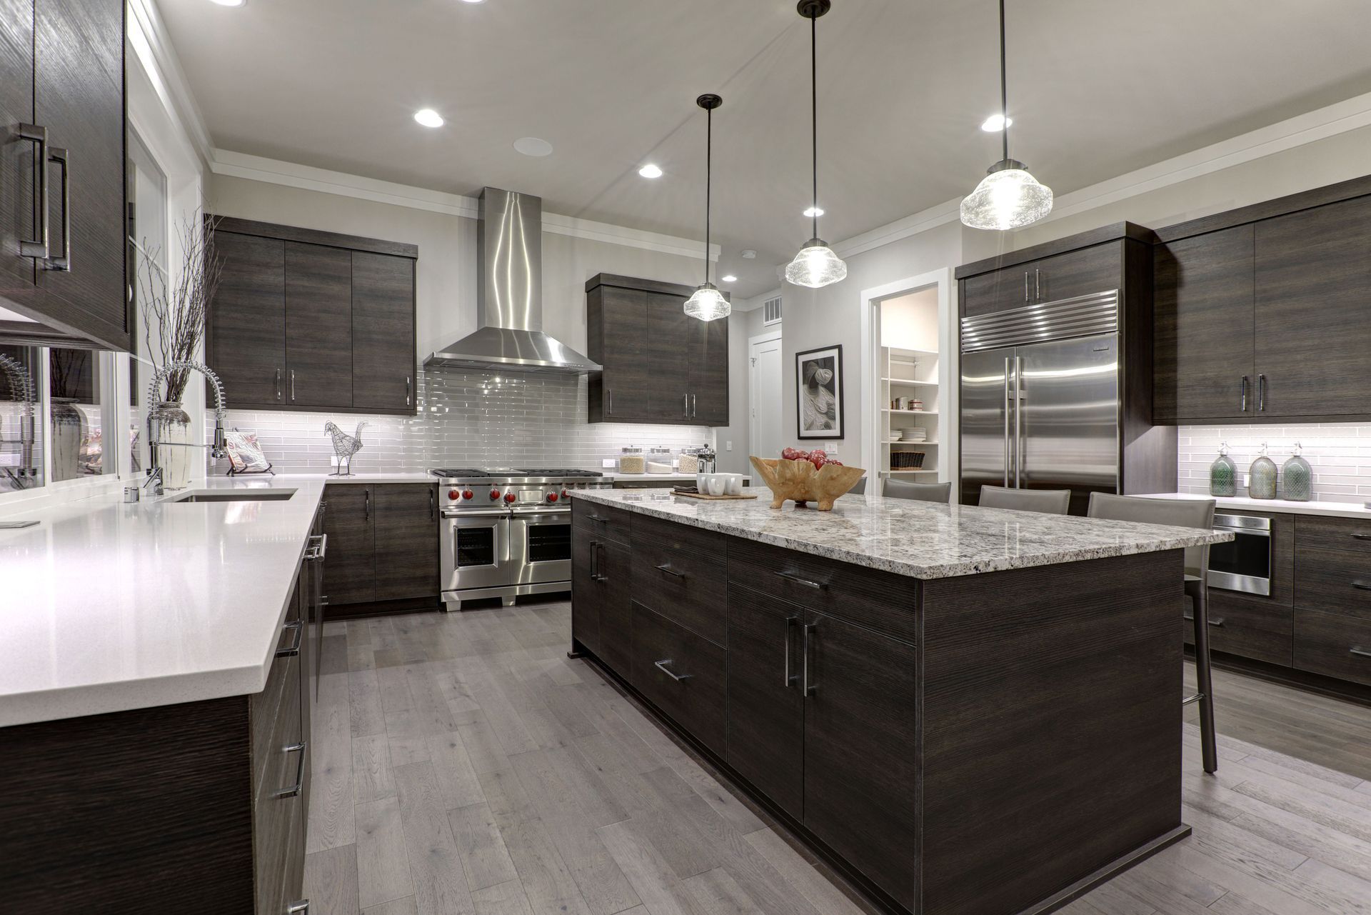
A kitchen island is one of the most multifunctional additions available in any cabinet renovation, providing additional counter workspace on top while creating a completely independent storage system below that can be configured with drawers, deep cabinets, pull-out shelves, and specialty inserts that serve the kitchen's most specific organizational needs. Kitchen cabinets within an island can be oriented to face multiple directions, allowing the island to serve the cook at the counter, the person unloading groceries from the adjacent entry, and the guests gathering on the opposite side during summer entertaining, without any of these activities conflicting with each other in the same space. Custom island designs that incorporate workstations, bar cabinets, and targeted storage for wine, entertaining supplies, or cooking tools make the island a destination within the kitchen rather than simply an extra surface that happens to float in the middle of the room.
Incorporating Pull-Out Drawers and Specialty Inserts for Deep Cabinets
Deep base cabinets are one of the most chronically underutilized storage resources in any kitchen because their standard fixed-shelf configuration makes the items at the back nearly inaccessible in daily use, turning what should be prime storage space into a dark and difficult-to-navigate area where items disappear and are forgotten for months at a time. Kitchen cabinets fitted with pull-out drawer inserts, lazy Susans, and rollout shelves convert this wasted depth into genuinely accessible storage that allows the homeowner to see and reach every item in the cabinet without kneeling on the floor or removing everything from the front to find something stored at the back. Custom cabinetry solutions that incorporate these functional inserts during the initial design process produce a more satisfying and more fully utilized storage system than retrofitting inserts into existing cabinets later, because the dimensions and hardware are optimized for the specific cabinet opening from the beginning of the project.
Using Mud Rooms and Adjacent Spaces to Relieve Kitchen Storage Pressure
One of the most effective strategies for maximizing kitchen storage is recognizing that the kitchen does not have to carry the full burden of the household's storage needs — adjacent spaces like mud rooms, pantry areas, and hallway cabinetry can absorb the overflow in ways that make the kitchen itself more streamlined and more focused on the activities that genuinely belong there. Kitchen cabinets that are freed from storing cleaning supplies, seasonal items, backpacks, and everyday household accumulation can be optimized for food, cookware, and the tools of the kitchen in a way that makes every cabinet's contents logical and easily accessible, rather than a mixed inventory that no organizational system can fully tame. Mud room cabinetry designed as part of the same renovation project that refreshes the kitchen creates a cohesive organizational environment where every entry and storage space in the home works together as a unified system rather than a collection of unrelated storage solutions assembled at different times without a shared design vision.
Extending the Renovation to Outdoor Kitchen Installations for Summer Entertaining
Long Island summers are made for outdoor entertaining, and homeowners who are investing in new cabinetry often find that extending the renovation to include an outdoor kitchen creates the most complete and most enjoyable seasonal living upgrade available during the warmer months of the year. Kitchen cabinets designed for outdoor use must meet the weather-resistance and material durability requirements that an exterior environment imposes, and a professional outdoor kitchen installation ensures that the storage, countertops, and appliance integration of the outdoor space are built to the same quality standard as the indoor renovation rather than assembled from off-the-shelf components that are not designed for the humidity and temperature variation of an outdoor setting. An outdoor kitchen that includes properly configured cabinet storage for entertaining supplies, grilling tools, and outdoor dining essentials transforms the backyard into a functional extension of the home's kitchen during the warm months of the Long Island summer.
Maximizing kitchen storage through a professional cabinet renovation is one of the most satisfying and most functionally impactful improvements a Long Island homeowner can make, transforming the kitchen from a space that is constantly fighting clutter into one that accommodates everything the household needs with room to spare and a design that makes every inch count. Kitchen Gallery Cabinet Design has proudly served homeowners throughout Suffolk County and all of Long Island from the East Moriches, NY showroom for over 20 years, offering kitchen cabinets, bathroom cabinets, office cabinets, closet cabinets, mud rooms, bar cabinets, kitchen countertops, kitchen islands, bathroom countertops, vanity countertops, workstations, custom cabinetry, interior kitchen overhauls, outdoor kitchen installations, appliance updates, existing fixtures replacement, new cabinetry installation, and interior design services, all backed by over 20 years of family-owned experience, lifetime warranties, a one-year workmanship guarantee, free estimates within 72 business hours, same-day appointments, interest-free financing, veteran discounts, full licensure and insurance, and permit handling for every project. For more information, contact us today!